Basement Bar & Entertainment Spaces Built by Milwaukee's Own Crew
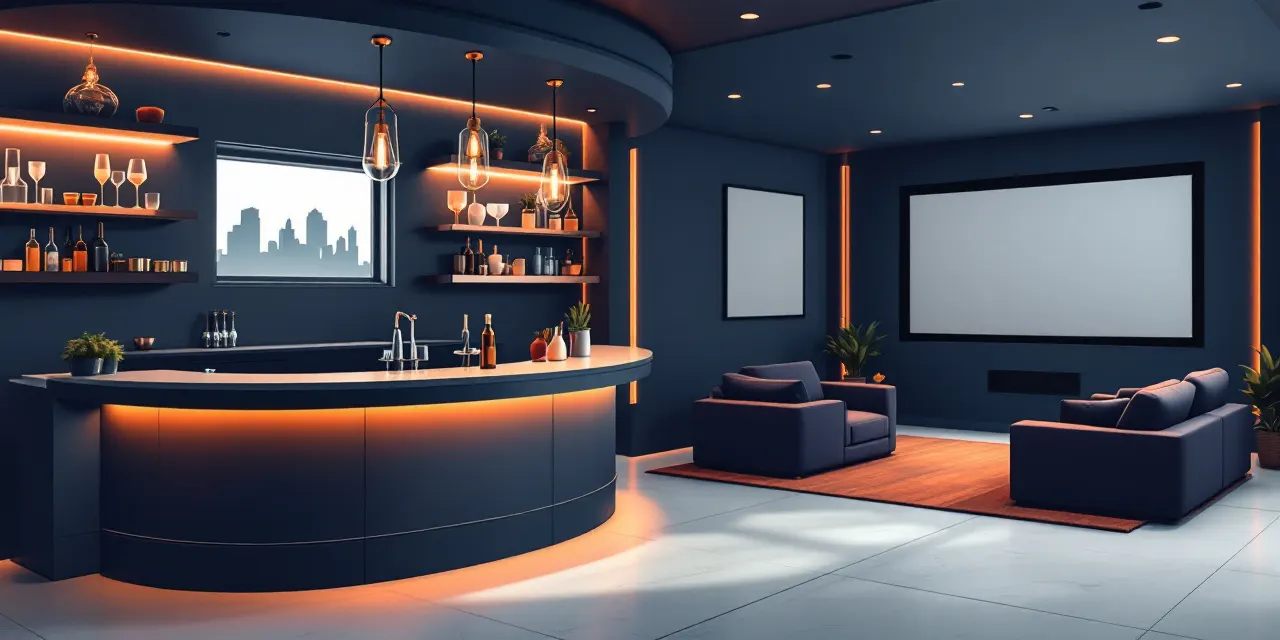
A finished basement can do a lot of things, but a well-designed bar and entertainment space does something specific: it gives your household a reason to stay home and a reason to invite people over. At Milwaukee Basement Pros, our licensed Milwaukee partner crew builds these spaces from the ground up, handling framing, electrical, plumbing rough-in, cabinetry, and finish work under one roof. No juggling separate trades, no finger-pointing when something needs adjusting. We work with Milwaukee homeowners across the city, from Shorewood bungalows with shallow basements to newer Bay View and Wauwatosa homes with wide-open lower levels. Whatever your footprint, our local crew knows how to make it feel intentional. If you have been scrolling basement bar ideas in Milwaukee and wondering what something like that actually costs and looks like in practice, we can walk you through it, starting with a free no-obligation quote.
Basement Bar Ideas That Actually Work in Milwaukee Homes
Milwaukee basements come in a range of shapes, and the bar layout that works in a 1,200-square-foot open lower level is not the same one that works in a 600-square-foot partially finished space with a support column in the middle. Our local crew designs around your actual footprint, not a catalog photo. That means accounting for ceiling height, existing mechanicals, egress windows, and how foot traffic will move through the space.
Dry bars are a popular starting point for tighter budgets. They include a countertop, cabinetry, a mini-fridge, and sometimes a wine rack or display shelving, without the complexity of running water. Wet bars go further, with a dedicated sink plumbed in, which adds functionality and resale appeal. We can also build in a kegerator or beverage cooler, design a backlit shelving display, or create a bar top in quartz, butcher block, or concrete, depending on the look you want.
Open concept basement design in Milwaukee is especially popular right now, and for good reason. Removing the visual barrier between the bar area and the seating or game area makes the whole space feel larger and more social. Our crew can advise on where structural walls need to stay and where we have flexibility to open things up. The goal is a layout that feels purposeful, not cramped.
Basement Wet Bar Cost in Milwaukee: What to Expect
Basement wet bar cost in Milwaukee varies based on several real factors: the complexity of the plumbing run to reach existing drain and supply lines, the cabinet quality you choose, the countertop material, and whether you are finishing the surrounding space at the same time or just adding the bar to an already-finished basement. We are transparent about all of this during your quote conversation.
Finishing the basement at the same time as adding a bar is often the more cost-effective path. When our crew is already doing framing, insulation, drywall, and electrical for the broader space, adding a bar build-out at the same time avoids the mobilization costs of bringing trades back later. If your basement is already finished and you just want the bar, that is a different and typically more contained project scope, and we price it accordingly.
The free quote we provide is specific to your home, your layout, and the finishes you want. We do not give ballpark ranges over the phone and then adjust the number at contract time. What you see in the quote is what the project is built around.
Basement Home Theater in Milwaukee: Built to Actually Perform
A basement home theater in Milwaukee is one of the better uses of below-grade space. Because basements are naturally insulated from street noise and have no windows to deal with light intrusion, they lend themselves to serious screen-and-sound setups in a way that above-grade rooms simply do not.
Our licensed Milwaukee partner crew handles the construction side: acoustic insulation in the walls and ceiling, conduit runs for AV and power, recessed lighting on dimmers, and the platform or tiered seating riser if you want that true theater feel. We coordinate with your AV installer or work around equipment you are sourcing yourself. The structural and finish work is our lane, and we do it right the first time so you are not pulling drywall later to run a cable you forgot.
Combining a home theater with a bar area is one of the most requested layouts we see, and it makes sense. A wet bar or built-in beverage station on the back wall of a theater room keeps people out of the screen sightlines and adds function without adding square footage. Our crew has built these combined spaces across Milwaukee and can show you how the layout typically flows.
Open Concept Basement Design in Milwaukee
Open concept basement design in Milwaukee is not just about removing walls. It is about creating zones that feel distinct without being divided, so the bar area, the lounge seating, the game corner, and the theater screen all coexist without the space feeling chaotic. Our local crew uses a combination of ceiling treatments, lighting zones, flooring transitions, and partial knee walls or bar counters to define areas without closing them off.
Lighting design is one of the most underestimated parts of this process. Recessed can lights on separate circuits, under-cabinet LEDs at the bar, pendant fixtures over the bar top, and sconce lighting near the seating area all contribute to a space that feels designed rather than finished. Our crew works through the lighting plan during the design phase so the electrical rough-in is done correctly before drywall goes up.
Flooring choices also define the zones. Many Milwaukee homeowners use luxury vinyl plank throughout for durability and warmth, but others tile the bar area and use LVP in the lounge, which creates a natural visual boundary. Both approaches work well in our climate, where basement moisture management matters. We factor in your slab condition and any moisture mitigation needs before recommending finishes.
Why Milwaukee Homeowners Work With Us
Milwaukee Basement Pros is built around one licensed local partner crew handling your project from quote through final walkthrough. That means the people who look at your basement are the same people who build it. There is no handoff to a different subcontractor list or a crew you have never met. Accountability stays in one place.
We focus exclusively on Milwaukee-area basements. That narrow focus means our crew knows the typical challenges in this market: older homes with rubble stone foundations, post-and-beam layouts that limit open concept options, basements that have seen water intrusion and need remediation before finishing, and city permit requirements for egress and electrical work. We pull permits where required and do not cut corners to save time.
If you are ready to talk through your project, the first step is a free no-obligation quote visit. Our crew comes to your home, looks at the actual space, listens to what you want, and puts together a detailed quote. No pressure, no obligation, and no generic estimate that falls apart when the project starts.
FAQ
How much does a basement wet bar cost in Milwaukee?
Basement wet bar cost in Milwaukee depends on the plumbing complexity, cabinet quality, countertop material, and whether the surrounding space is already finished. We provide a detailed, site-specific quote after our local crew visits your home, so you have an accurate number before committing to anything.
Can you combine a home theater and a bar in the same basement space?
Yes, and it is one of the most popular layouts we build. A bar or beverage station on the back wall of a theater room keeps traffic away from the screen and adds serious functionality. Our crew plans the layout, lighting zones, and conduit runs so both areas work well together.
Do you handle permits for basement bar and theater projects in Milwaukee?
Our licensed Milwaukee partner crew pulls the permits required for your specific project scope. Electrical work, plumbing rough-in, and structural changes typically require permits in Milwaukee, and we handle that process rather than leaving it to you.
What is the difference between a dry bar and a wet bar in a basement?
A dry bar includes a countertop, cabinetry, and a mini-fridge but no plumbed sink. A wet bar adds a dedicated sink with supply and drain lines. Wet bars add more functionality and tend to have stronger resale appeal, but dry bars are a solid option when the plumbing run would be especially complex or costly.
How do I get a quote for a basement bar or entertainment space in Milwaukee?
Request a free quote through Milwaukee Basement Pros and our local crew will schedule a visit to your home. We look at the actual space, talk through what you want to build, and put together a detailed quote. There is no obligation and no cost for the quote visit.