Basement Guest Suite & Kitchenette Remodels in Milwaukee
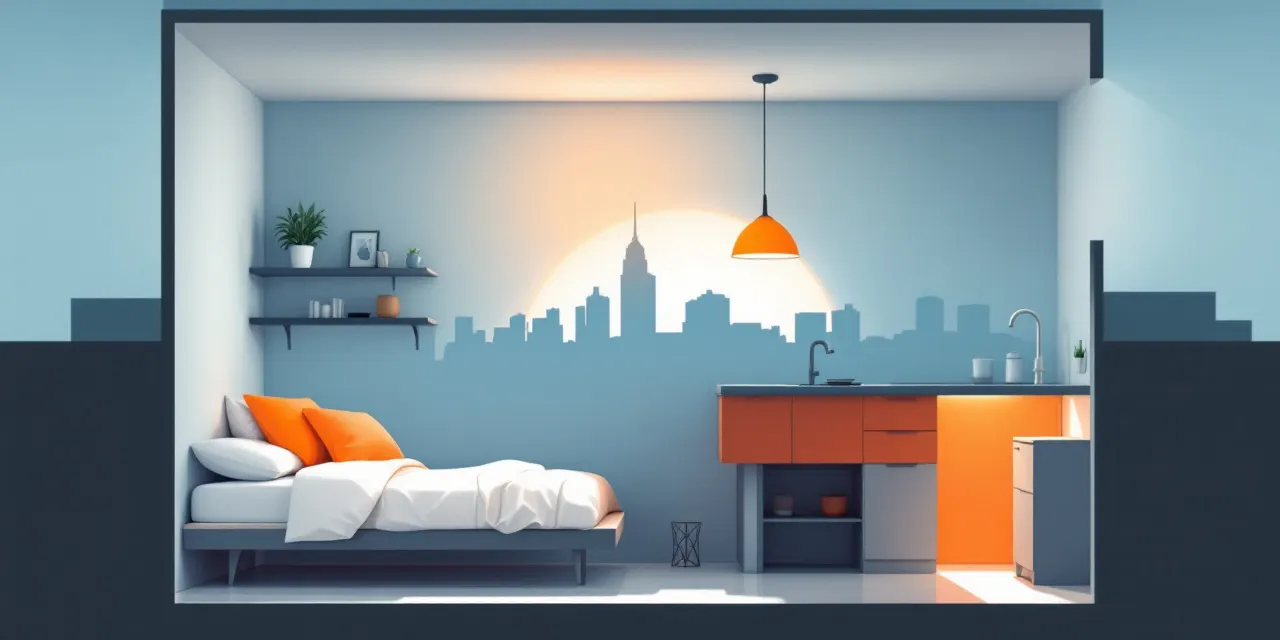
If you have out-of-town family visiting regularly, or you just want a private retreat that doubles as a rental-ready space, a basement guest suite is one of the smartest investments you can make in a Milwaukee home. The lower level already exists, the square footage is already yours, and finishing it the right way turns dead storage space into a room people actually want to stay in. At Milwaukee Basement Pros, we connect homeowners with our licensed Milwaukee partner crew, a single, accountable local team that handles the full scope of a guest suite build, from framing and insulation to finish carpentry, lighting, and a functional kitchenette. One crew, one point of contact, one free no-obligation quote to get started.
What Goes Into a Basement Guest Suite in Milwaukee
A well-built basement guest suite is more than a bedroom with a coat of paint. Our local crew plans for the things Milwaukee homeowners often overlook: proper egress windows to meet Wisconsin building code, enough ceiling height to feel comfortable, and moisture control appropriate for our freeze-thaw climate. Getting those fundamentals right at the start prevents expensive problems down the road.
From there, the space takes shape around how you actually plan to use it. Most clients want a private sleeping area, a full or three-quarter bathroom, adequate closet storage, and enough separation from the main living areas that guests feel like they have their own space rather than a corner of your house. Our partner crew has built out these layouts across Milwaukee neighborhoods and knows what works in the typical Milwaukee basement footprint.
Lighting and egress windows deserve particular attention here. Basements can feel dark and confined if lighting is treated as an afterthought. Recessed lighting, strategic window placement, and well-chosen finishes can make a below-grade room feel genuinely comfortable and welcoming rather than like a makeshift spare room.
Basement Kitchenette Ideas for Milwaukee Homes
Adding a kitchenette to a basement guest suite is one of the upgrades Milwaukee homeowners most frequently ask us about, and for good reason. A small, well-designed kitchenette gives guests independence: they can make coffee in the morning or heat up leftovers without coming upstairs at 6 a.m. It also dramatically increases the value of the space if you ever want to use it as a long-term rental or in-law suite.
A basement kitchenette does not need to be a full kitchen to be genuinely useful. Compact countertop layouts with a small sink, a mini-fridge or under-counter refrigerator, a two-burner induction cooktop, and enough upper cabinet storage cover the practical needs of most guests. Our partner crew handles the plumbing rough-in and electrical work for the appliances alongside the broader suite build, so nothing gets treated as an add-on afterthought.
For Milwaukee homeowners thinking about basement kitchenette ideas, the key decisions come down to layout and utility connections. If a utility sink or floor drain is already nearby, costs and timelines tend to be more favorable. Our local crew will walk through your existing basement during the quote visit and give you honest input on the most practical kitchenette configuration for your specific space.
Building to Milwaukee Code: Permits and Egress
Basement finishing work in Milwaukee typically requires permits, and a guest suite with a sleeping area has specific egress requirements under the Wisconsin Uniform Dwelling Code. Egress windows in a bedroom must meet minimum opening dimensions so occupants can exit safely in an emergency. Our licensed Milwaukee partner crew pulls the required permits, schedules inspections, and builds to those standards from the start.
Skipping permits might seem like a way to save time or money, but it creates real problems when you go to sell the home or file an insurance claim. Work done without permits often has to be torn out and redone at the owner's expense. Our partner crew operates the proper way, which protects your investment and keeps the project on solid legal footing.
We know Milwaukee's permit process and inspection timeline, which means we can give you a realistic project schedule rather than an optimistic guess. If your basement requires a radon mitigation system or specific fire-blocking requirements, our crew accounts for those during planning rather than discovering them midway through the build.
Why Milwaukee Homeowners Choose Milwaukee Basement Pros
There is no shortage of general contractors in the Milwaukee metro area, but basement finishing is a specialized type of work. Moisture management, below-grade insulation, egress requirements, and the structural quirks of older Milwaukee homes all require experience that a general remodeling crew may not have. Our licensed Milwaukee partner crew focuses on basement work, which means they bring that specific knowledge to every project.
We also keep things simple for homeowners. You call us, we schedule a visit from our local crew, and you get one honest, itemized quote with no pressure. If the scope changes during the project, our crew communicates with you directly before doing any additional work. There are no subcontractors you have never met showing up unannounced.
Milwaukee neighborhoods each have their own housing stock characteristics. Whether you are in Bay View, Wauwatosa, Riverwest, or the North Shore suburbs, our partner crew has worked in basements with similar footprints and knows how to adapt a guest suite layout to the space you actually have rather than some idealized floor plan from a design catalog.
What to Expect from Your Free Quote
When you request a free quote through Milwaukee Basement Pros, our licensed local crew schedules a walkthrough of your basement at a time that works for you. During the visit they assess the existing conditions: ceiling height, moisture, existing rough-ins for plumbing and electrical, and any structural considerations. This is the information needed to give you an accurate quote rather than a ballpark guess.
After the walkthrough you receive a written quote that breaks down the scope of work. There is no obligation to move forward, and there is no hard-sell follow-up. We believe a homeowner who has a clear, honest picture of what a project involves makes a better decision, and that approach tends to lead to better projects.
If you have questions about the quote or want to adjust the scope, our crew is the direct point of contact. You are not navigating a call center or waiting on a middleman to relay information. That direct relationship continues through the full build, which is the kind of accountability Milwaukee homeowners should expect from any crew they invite into their home.
FAQ
How long does a basement guest suite remodel typically take in Milwaukee?
Timeline depends heavily on the scope of work and the condition of your existing basement. A suite that includes framing, drywall, a bathroom, and a kitchenette is a more involved project than a basic bedroom finish. Our partner crew will give you a realistic timeline estimate during the quote visit based on your specific basement, rather than a generic number.
Do I need a permit to finish a basement guest suite in Milwaukee?
In most cases, yes. Basement finishing work that includes a sleeping area, bathroom, or new electrical and plumbing circuits requires permits under the City of Milwaukee and Wisconsin state code requirements. Our licensed Milwaukee partner crew handles the permit process as part of the project.
Can I add a kitchenette to an existing finished basement?
Yes, though the feasibility and cost depend on where your existing plumbing and electrical lines run. Adding a sink requires getting water supply and a drain line to the kitchenette location. Our crew will assess what is already in place during the quote visit and give you practical options based on your basement's layout.
What egress requirements apply to a basement bedroom in Milwaukee?
Any room used as a sleeping area in a Wisconsin basement must have an egress window that meets minimum size and sill height requirements under the Wisconsin Uniform Dwelling Code. The exact dimensions matter for code compliance and for the safety of anyone sleeping in the space. Our partner crew builds to those standards and the work is inspected.
Is a basement guest suite a good investment for Milwaukee homes?
Finished square footage in Milwaukee homes generally adds value, and a space with a private bathroom and kitchenette is more versatile than a basic bedroom. It can serve as a guest suite, a long-term rental, or an in-law suite depending on your needs over time. The actual return on your specific project is something to discuss with a real estate professional familiar with your neighborhood.