Small Basement Ideas for Milwaukee Homes: A Design Guide from Milwaukee Basement Pros
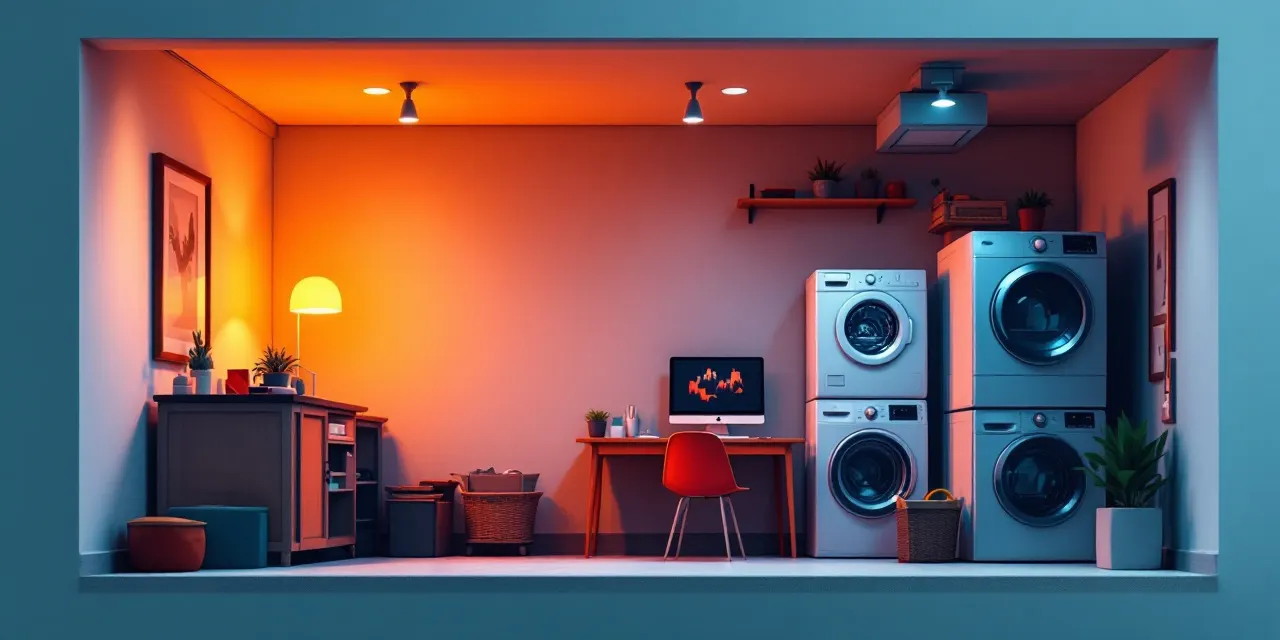
Most Milwaukee basements were never designed to be living space. They were built for furnaces, storage, and the occasional sump pump panic during a spring thaw. But we work in these spaces every week, and we can tell you honestly: a small or awkward basement is rarely a lost cause. The bones are usually solid, and with the right layout and finish choices, even a 500-square-foot lower level can become a room your family actually uses. At Milwaukee Basement Pros, our licensed Milwaukee partner crew has finished basements across the city, from Riverwest bungalows to South Side ranches to the older colonials in Wauwatosa that always seem to have a ceiling height question attached to them. This guide lays out the design ideas we keep coming back to, because they genuinely work in the kinds of basements we see here.
Working With Low Ceilings: Basement Ceiling Ideas for Milwaukee Homes
Low ceilings are the number one concern we hear from Milwaukee homeowners, and for good reason. A lot of the housing stock here, especially homes built before 1960, tops out at 7 feet or even less once you account for ductwork and beam drops. The good news is that ceiling height is workable with the right approach.
One of the most effective moves is to skip the drop ceiling and instead go with a painted open-joist look. Painting the joists, pipes, and ducts a uniform dark color (charcoal, deep navy, matte black) draws the eye away from the low clearance and gives the space an intentional, finished feel. It is more honest than trying to hide everything behind tiles, and it actually reads as a design choice rather than a compromise.
If you do want a closed ceiling, drywall hung directly to the joists rather than a suspended grid buys you every inch you can get. Our crew maps ductwork and mechanical runs carefully before any framing goes in, so we can route around obstructions rather than boxing them down into your headroom. Small decisions at that stage make a real difference in how spacious the finished room feels.
Lighting placement matters just as much as the ceiling itself. Recessed cans flush to the ceiling plane keep the eye moving horizontally rather than drawing attention upward. We cover lighting ideas in more detail below, but the ceiling and the lighting plan really should be designed together.
Basement Home Office Ideas: Making a Small Space Actually Work
Remote work has made basement home offices one of the most requested projects we handle in Milwaukee right now. A basement office done well gives you separation from the rest of the house, which matters when you are on calls or need focus time. Done poorly, it feels like you are working in a storage unit.
The key design moves for a small basement office are dedicated built-in storage, a deliberate lighting plan, and soundproofing the ceiling. Built-in shelving along one wall replaces freestanding furniture that would otherwise eat into floor space, and it gives the room a purposeful, permanent feel. Our crew can frame and finish custom shelving and desk surrounds as part of the overall project rather than leaving you to figure it out afterward.
Natural light is limited by definition in a basement, so egress or hopper windows become a real asset if the grade allows for them. Even a single window at the end of a home office alcove changes the feel of the room significantly. If adding a window is not feasible, we work carefully on the artificial lighting plan to compensate.
For Milwaukee winters, a well-insulated basement office is also noticeably warmer than a poorly insulated one. Spray foam or rigid foam on the rim joist and exterior walls makes a basement office comfortable year-round without running up your heating bill.
Basement Soundproofing in Milwaukee: What Actually Works
Soundproofing comes up in two different situations for Milwaukee homeowners. The first is the home office or media room scenario, where you want sound to stay in or stay out. The second is a bedroom or in-law suite situation, where sound transmission between floors becomes a comfort and privacy issue.
The most effective soundproofing in a basement ceiling addresses both airborne sound (voices, TV) and impact sound (footsteps from above). For airborne sound, acoustic mineral wool insulation between the joists, combined with resilient channel and two layers of drywall on the ceiling, makes a substantial difference. It is not a budget finish, but it genuinely works, and it is the approach our crew uses when a client is serious about the result.
For walls, the framing method matters. A staggered-stud or double-stud wall between a media room and an adjacent bedroom, with insulation in the cavity, reduces sound bleed significantly compared to a standard single-stud wall. We talk through these options during the planning phase so you can decide what level of performance fits your budget and your actual use case.
One honest note: no residential soundproofing is absolute. The goal is meaningful reduction, not a recording studio. But done correctly, basement soundproofing in Milwaukee homes turns a noisy lower level into a space where someone can work, sleep, or watch a movie without the rest of the house being aware of it.
Basement Laundry Room Remodel Ideas: Turning a Utility Corner Into a Real Room
A basement laundry remodel is one of the highest-return projects in a small basement because it takes a space that was purely functional and makes it pleasant to actually spend time in. Most Milwaukee basements already have the washer and dryer roughed in somewhere in the lower level. The question is whether that area is finished or just exposed block and bare bulb.
The practical priorities are a utility sink if you do not already have one, overhead cabinets for detergent and supplies, and a folding surface at a comfortable height. Our crew handles the framing, drywall, and finish work, and we coordinate with licensed plumbers and electricians as needed for any new rough-in. Everything gets pulled together under one project rather than you managing multiple separate contractors.
For a small basement laundry room, light colors on the walls and ceiling help the space feel larger and cleaner. Luxury vinyl plank flooring or large-format ceramic tile holds up well to the moisture and foot traffic that comes with a laundry area. A simple exhaust fan keeps humidity from becoming a long-term issue in an already below-grade environment.
If the laundry area is open to the rest of the basement, a partial wall or sliding barn door gives it visual separation without fully closing it off. That lets you keep the open feel of a smaller footprint while still having a defined zone that does not look like a utility room from the living space side.
Basement Lighting Ideas for Small or Low-Ceiling Spaces
Lighting is where small basement design either comes together or falls apart. A poorly lit basement feels exactly like what it is: an afterthought. A well-lit one feels like a deliberate room, regardless of its size or ceiling height.
For low-ceiling basements, recessed lighting is almost always the right call. Shallow-profile LED recessed fixtures are widely available now and work even in tight joist bays. We space them closer together than you might in a taller room, which keeps the light level even without creating hot spots. Dimmer switches add flexibility, especially in a multipurpose space that serves as a playroom by day and a movie room at night.
Layering light sources matters in any basement design. Recessed fixtures handle ambient light, but task lighting over a desk or workspace, under-cabinet strips in a wet bar or laundry area, and accent lighting in a built-in shelf or entertainment wall all add depth. A basement that relies on one circuit of overhead lights will always feel flat.
Natural light, where you can get it, transforms a small basement more than any artificial lighting solution. If your Milwaukee home's grade allows for window wells or egress windows on any wall, we evaluate those options early in the design conversation. Even one egress window that brings in daylight makes the whole lower level feel more livable, and it satisfies code requirements for bedroom egress if you ever want to add a sleeping room.
FAQ
Can a small Milwaukee basement really be turned into usable living space?
Yes, in most cases. The limiting factors are ceiling height, moisture, and egress, and all three are addressable. Our licensed Milwaukee partner crew assesses those conditions during the initial walkthrough and gives you a realistic picture of what is possible before any work starts.
How does Milwaukee's climate affect basement finishing decisions?
It matters quite a bit. Wisconsin winters mean freeze-thaw cycles that stress foundation walls, and spring thaws can bring moisture pressure. Before we frame anything, we make sure the envelope is dry and properly waterproofed. Insulating rim joists and exterior walls also makes a real difference in winter comfort and energy costs in Milwaukee basements.
What is the best ceiling option for a Milwaukee basement with only 7-foot clearance?
We usually recommend either a painted open-joist finish or drywall hung directly to the joists without a suspended grid. Both approaches maximize every inch of headroom. The choice depends on your style preference and how much mechanical work needs to stay accessible. Our crew can walk you through the tradeoffs for your specific space.
How long does a basement remodel typically take?
Scope varies a lot, so there is no universal answer. A straightforward single-room finish moves faster than a full basement with a bathroom, wet bar, and home office. Our licensed Milwaukee partner crew gives you a realistic project timeline as part of the free quote conversation, so you know what to expect before anything is scheduled.
Does Milwaukee Basement Pros handle permits for basement remodels?
Our licensed Milwaukee partner crew is familiar with Milwaukee-area permit requirements and handles the permitting process as part of the project. Finishing a basement to code, especially if it includes egress windows, electrical, or plumbing, requires permits, and working with a licensed crew means that process is handled correctly.